About Xagiwa
Xagiwa was set up in Birmingham in 2018 by a small group of joiners and interior planners who kept noticing the same problem in the flats and terraced houses they worked on: rooms were being decorated before anyone had worked out what should actually happen inside them. Storage got added as an afterthought, hallways stayed cluttered, and box rooms sat empty because nobody had a plan for them. The company started as a two-person operation taking on small storage jobs around Kings Heath and Moseley, and has grown into a team of 19 covering 9 districts across the city.
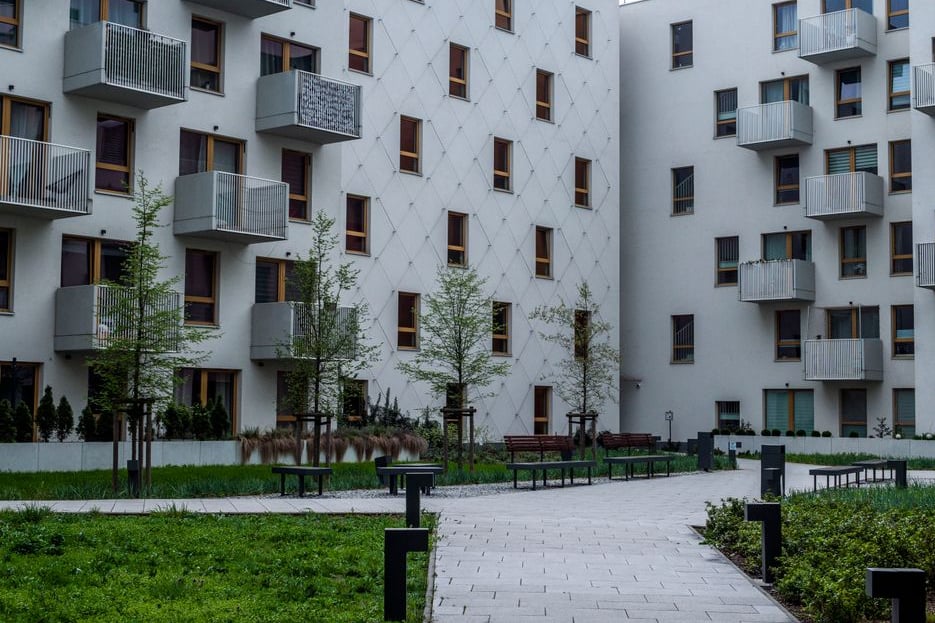
Our planning table, where every layout starts as a scale drawing before any furniture is moved.
What We Set Out To Do
Our mission is straightforward: help people who live in flats and houses across Birmingham get more usable space out of the rooms they already have, without extensions or structural work. Most of our clients are not short on square footage — they are short on a working layout. We measure rooms, ask how they are actually used day to day, and build a storage and furniture plan around that answer rather than around a showroom display.
We are not trying to sell a particular style. A flat in the Jewellery Quarter and a family house in Harborne will get very different recommendations, because the constraints — ceiling height, wall positions, natural light, number of occupants — are different in each case.
Core Values
- Measurements are taken on site, not estimated from photographs sent over email.
- Every proposal includes a written reason for each storage or layout choice, not just a drawing.
- We tell clients when a request cannot be met within building or lease constraints, rather than promising it can.
- Materials and fittings used are specified by name in every quote, so there is nothing left vague.
Eight Years Of Small Rooms And Awkward Corners
Since 2018 we have completed 3,441 individual jobs for 1,824 clients across Birmingham, from single-wardrobe fittings to full reorganisation of two-bedroom flats. 386 of those clients have brought us back for a second project — usually once they have lived with the first change for a year or so and want the same approach applied to another room.
We currently offer 12 distinct services, ranging from built-in storage design to space audits for landlords preparing a property between tenancies. Typical reply time on a new enquiry is 8 hours during working days, and most first site visits are booked within the same week.
How A Project Is Organised
- Initial enquiry. You describe the rooms and the problem by phone, email or the contact form. We reply within 8 hours with a proposed visit date.
- Site measurement. A planner visits, measures every wall, door swing and socket position, and photographs the space with your permission.
- Layout draft. We draw two or three layout options showing storage placement, walking routes and furniture positions to scale.
- Written quote. Each option comes with a materials list and a price, so you can compare them directly before deciding.
- Fitting and handover. Once agreed, our team carries out the fitting work and walks through the finished space with you.
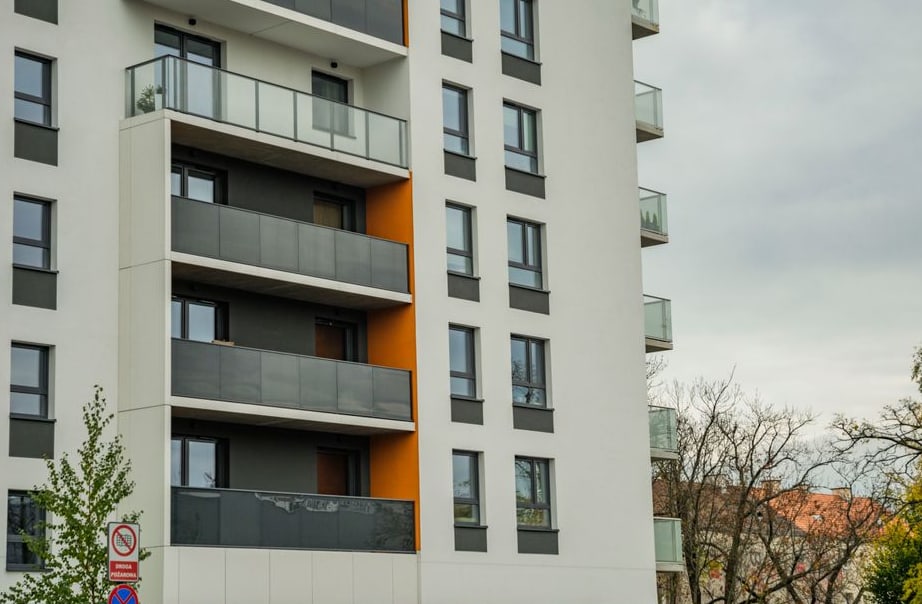
Sample fittings kept at our Alcester Road office for clients to see materials in person.
The People Behind The Plans
Daniel
Takes the initial measurements and drafts the first layout options for most jobs in the north of the city.
Priya
Leads the fitting team on built-in wardrobe and shelving installations, usually finishing within two working days.
Marcus
Handles enquiries and scheduling, and is usually the first person a new client speaks to on the phone.
Talk To Us About Your Rooms
If you want a layout reviewed or a storage problem looked at, get in touch and we will arrange a visit.
Contact Xagiwa